
Primary on Main
Address
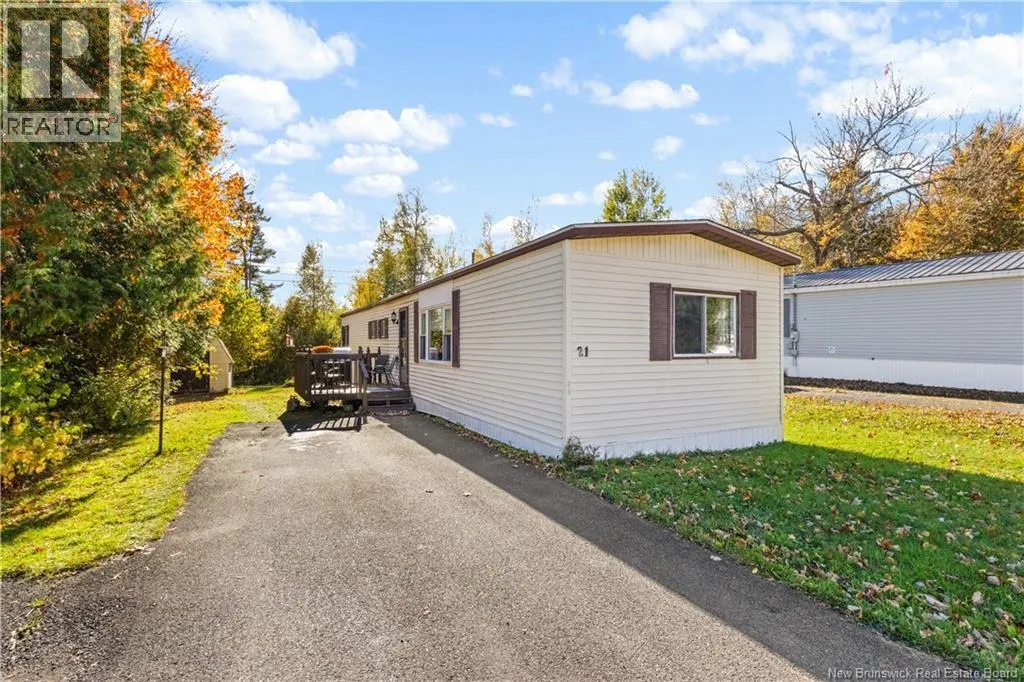
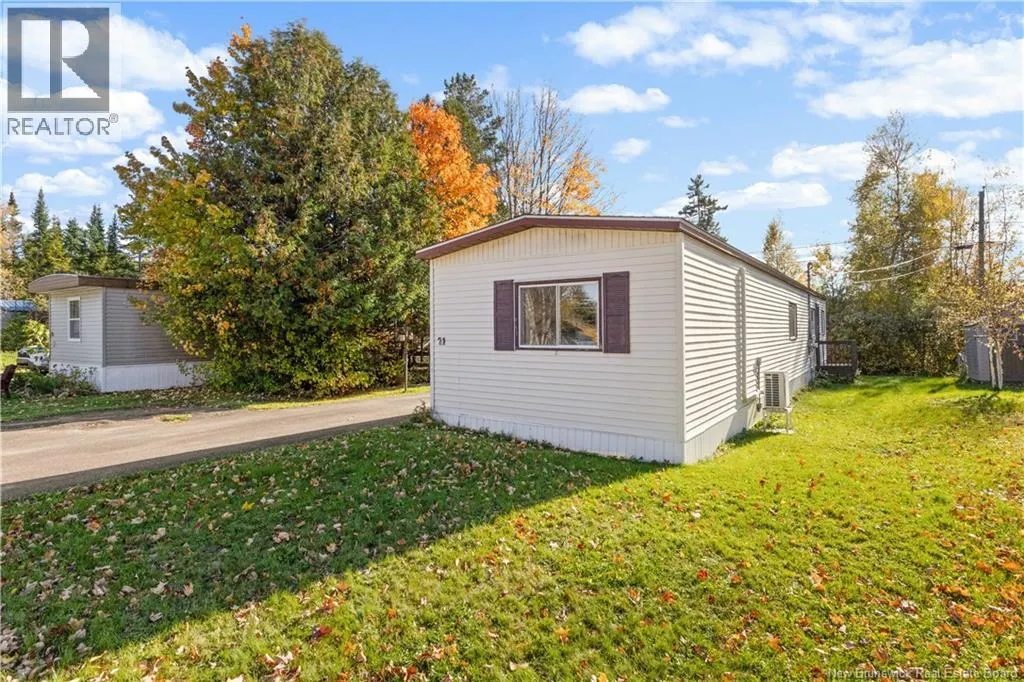
21 Hill Street, Lincoln, NB
Price
$ 99,900
Property Attributes
- ID#NB149681
- TypeSingle Family
- Listing Status Active
- MunicipalityLincoln
- CityLincoln
- AreaLincoln
- Postal CodeE3B 6W2
- Style
- Year Built1985
- Price$ 99,900
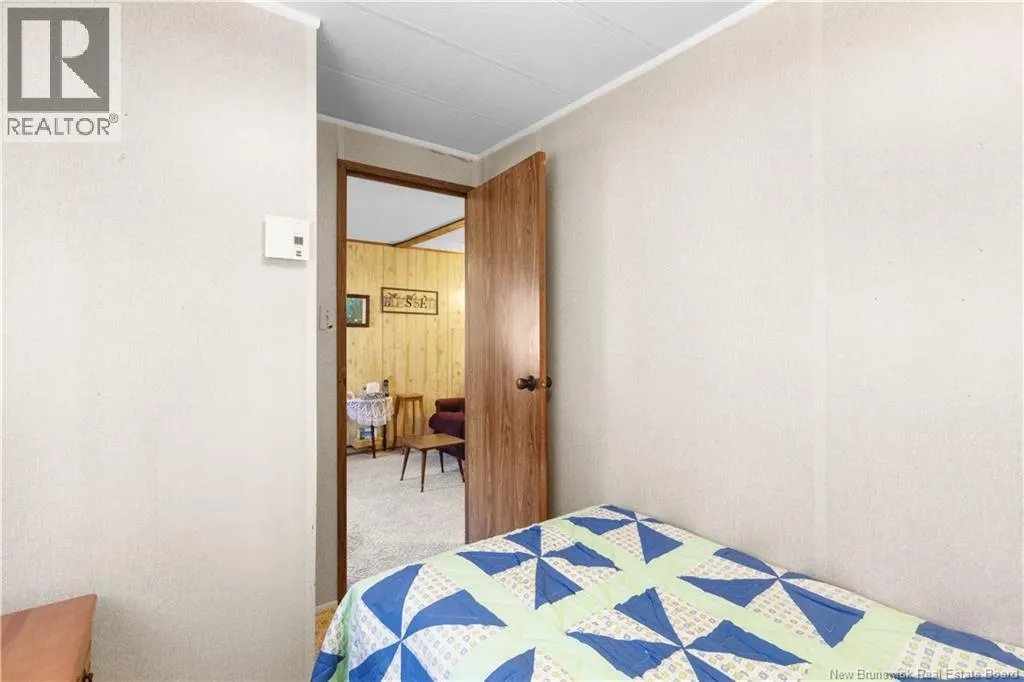
- Bedrooms3
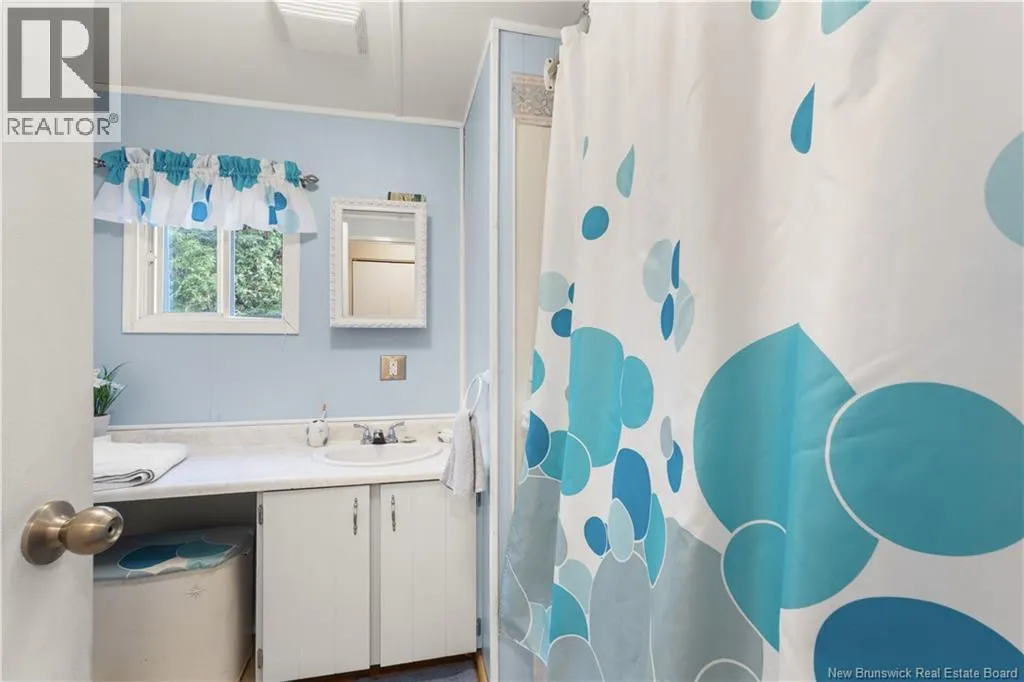
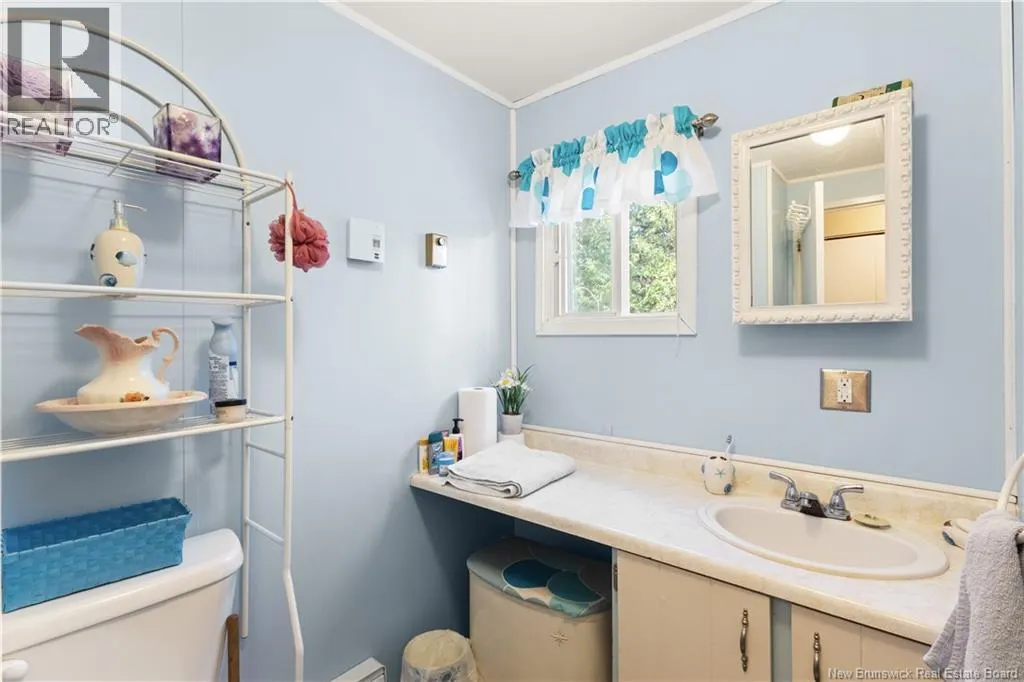
- Bathrooms1
- Half Bathrooms0
- Sqr Footage888
Data Source:
Canadian Real Estate Association (CREA)
Property Description
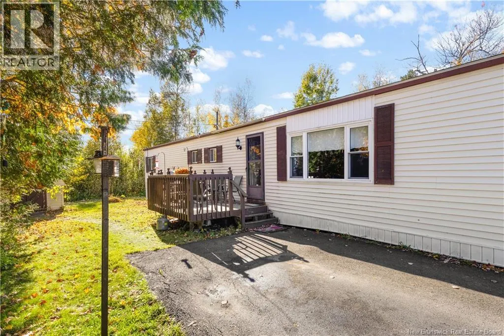
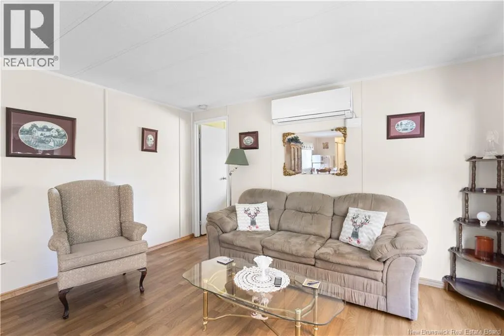
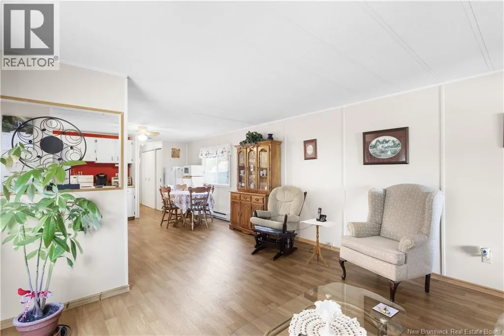
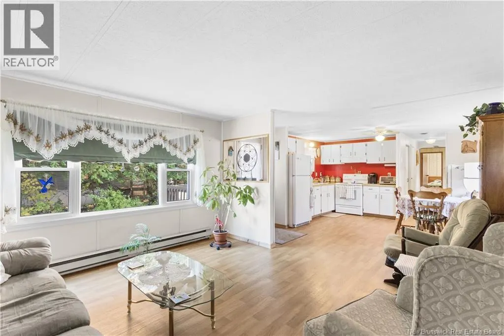
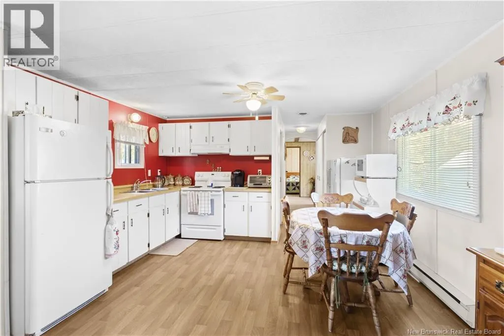
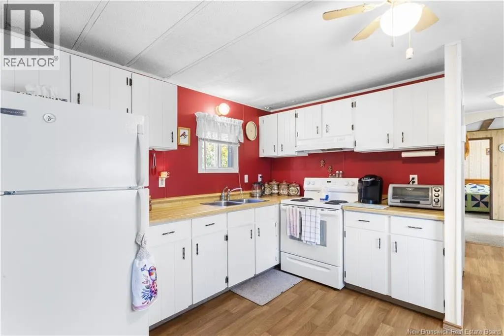
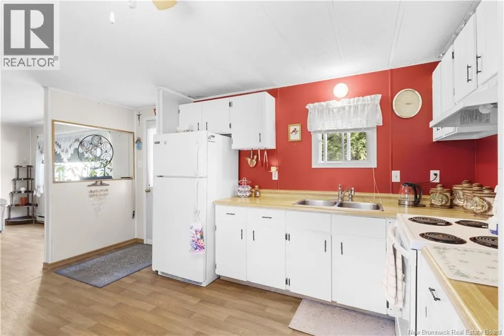
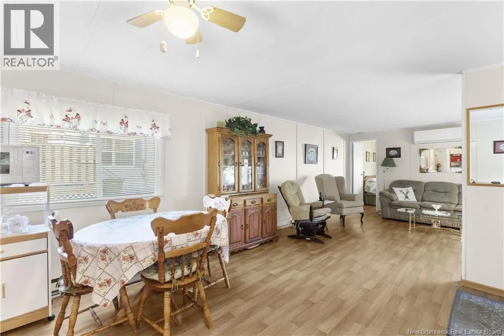
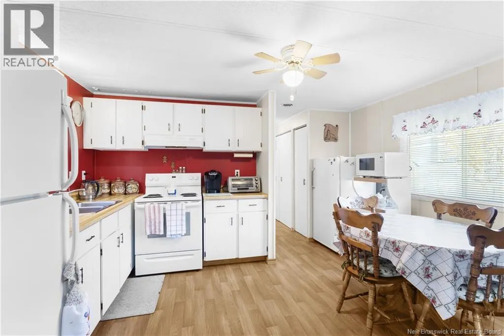
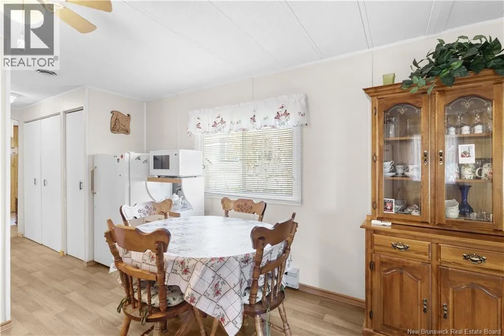
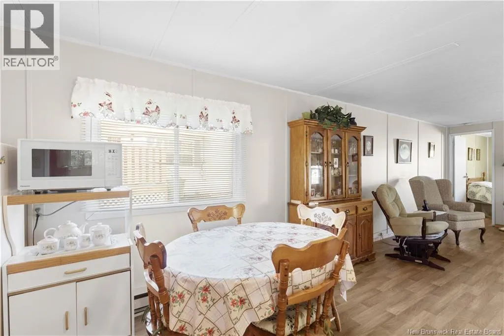
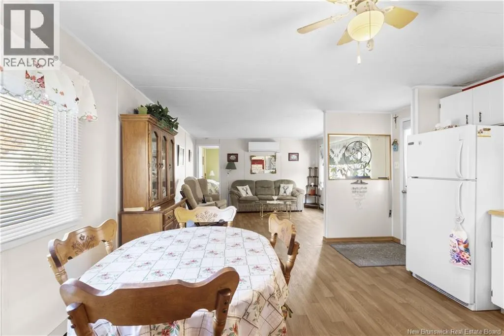
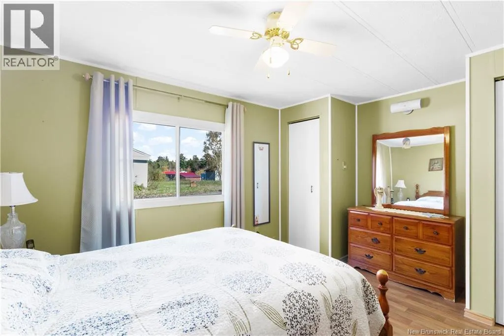
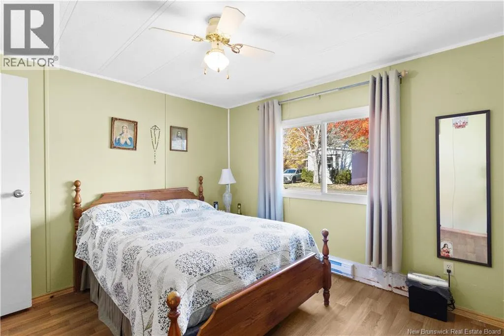
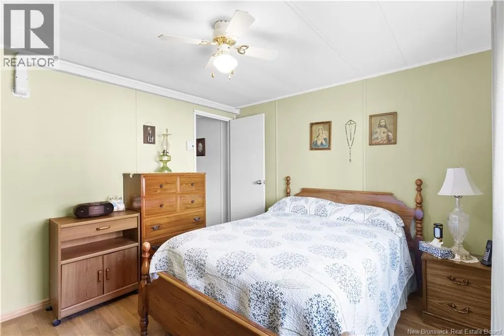
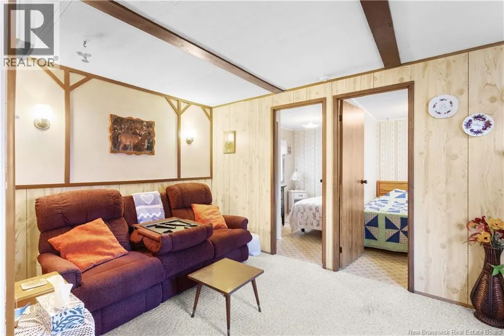
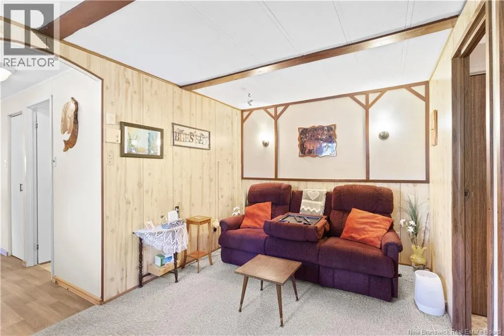
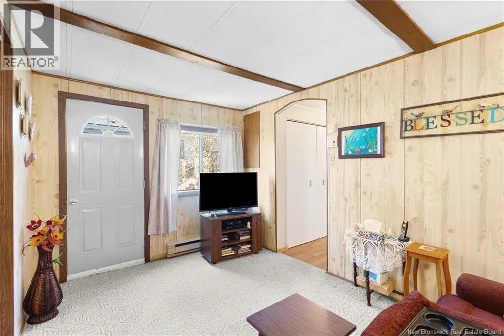
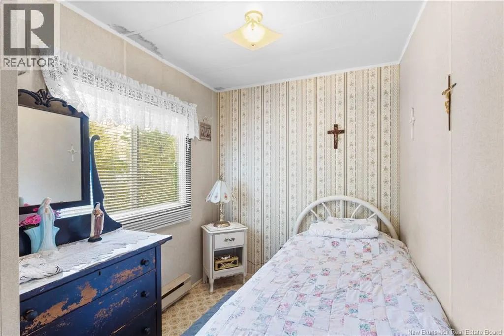
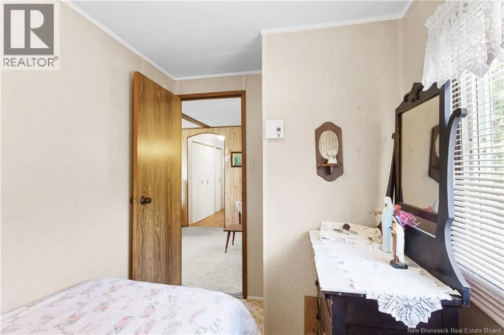
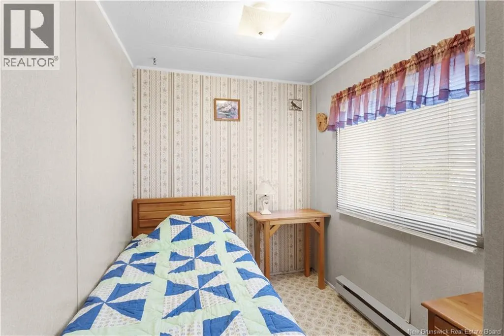
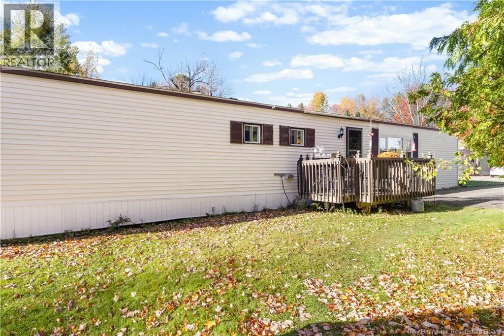
Welcome to 21 Hill Street in Lincoln! Offered for the first time, this well-cared-for 3-bedroom, 1-bathroom mini home was lovingly maintained by its original owner and is filled with years of cherished family memories. With a practical layout, the three bedrooms offer flexibility for family, guests, or a home office, providing a great opportunity for a variety of buyers. The roof was replaced approximately 10 years ago, which is an added benefit for prospective buyers. The home's longstanding ownership and history of care reflect the pride that has gone into maintaining it over the years. Being offered as an estate sale, this property presents an excellent opportunity for first-time buyers, downsizers, or anyone looking for an affordable place to call home. Whether you're looking to settle into your first home or simplify your lifestyle, 21 Hill Street is ready for its next chapter. Come see the potential and start making memories of your own! (id:7434)
General Features
| Features | Level lot, Balcony/Deck/Patio |
|---|---|
| Property Type | Single Family |
| Amenities | Airport |
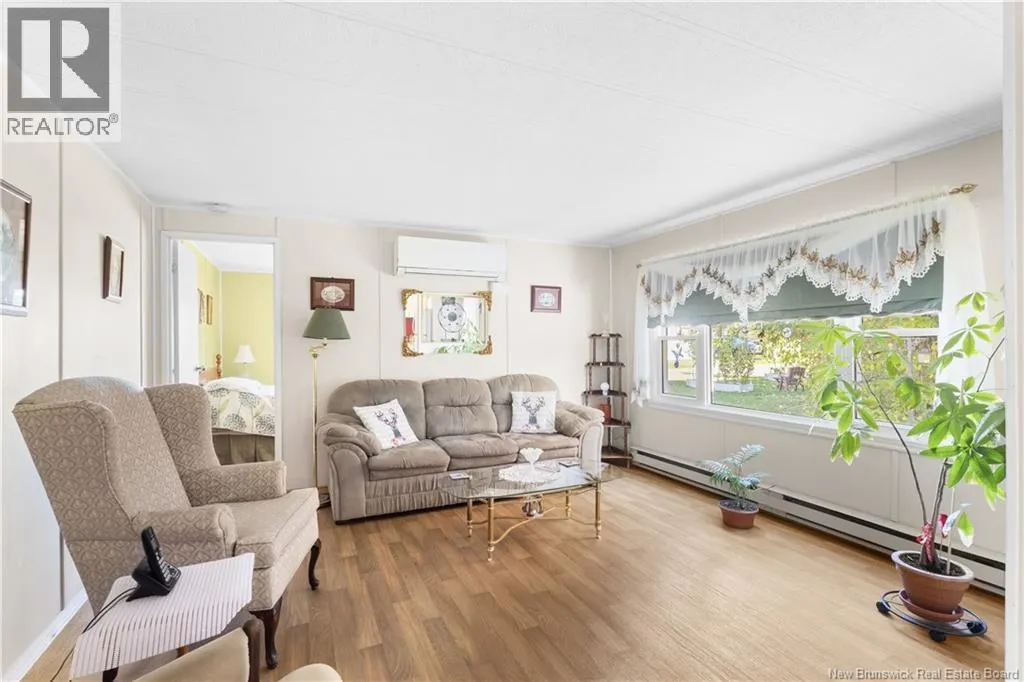
| Building Cooling Type | Heat Pump |
| Location Description | From Lincoln Road, take Tamarack Drive, then left on Hill Street. Civic # 21. Sign is up! |
| Foundation Type | Block |
| Building Type | House |
| Ownership Type | Leasehold |
Interior Features
| Building Fireplace Present | False |
|---|---|
| Building Heating Type | Baseboard heaters, Heat Pump |
| Building Heating Fuel | Electric |
| Basement Type | None |
| Construction Style Attachment | Detached |
| Living Area Range | 888 |
| Bedrooms | 3 |
Exterior Features
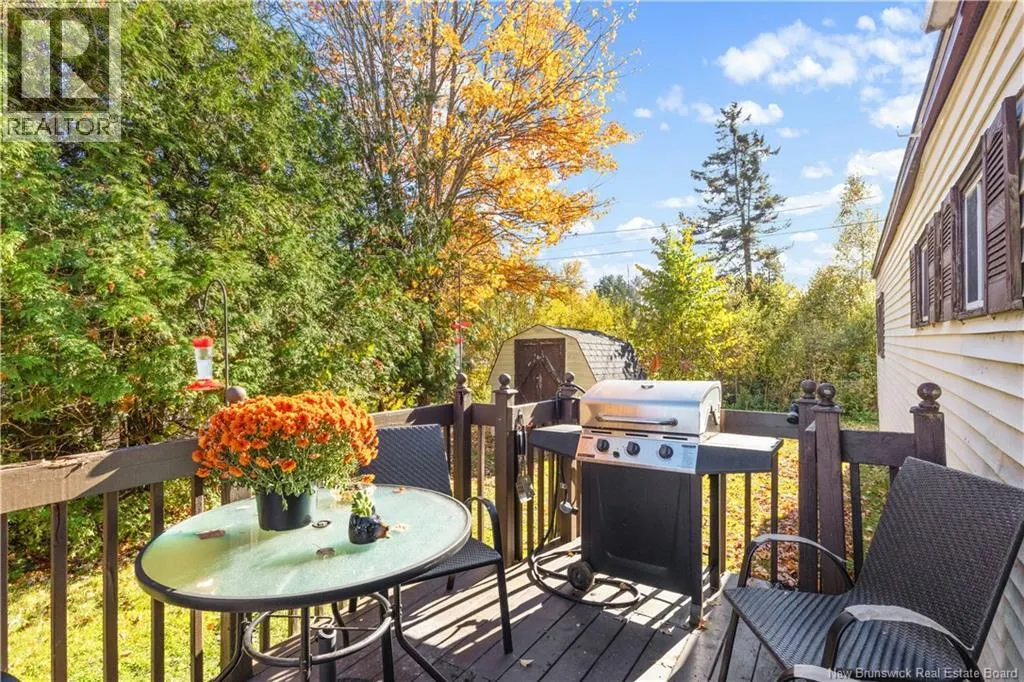
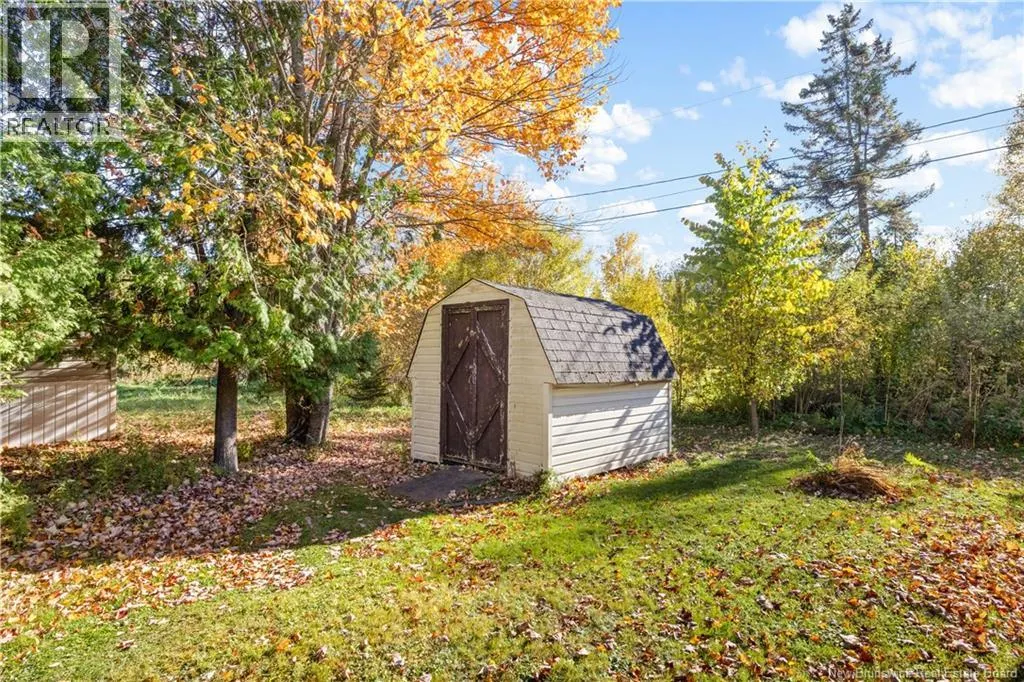
| Structure | Shed |
|---|---|
| Land Amenities | Airport |
| Landscape Features | Landscaped |
| Exterior Finish | Vinyl |
Room Details
| Room | Dimensions | Level | Flooring | Details |
|---|---|---|---|---|
| 3pc Bathroom | 7'9'' x 7'5'' | Main level | ||
| Bedroom | 9'10'' x 6'7'' | Main level | ||
| Family room | 8'10'' x 13'6'' | Main level | ||
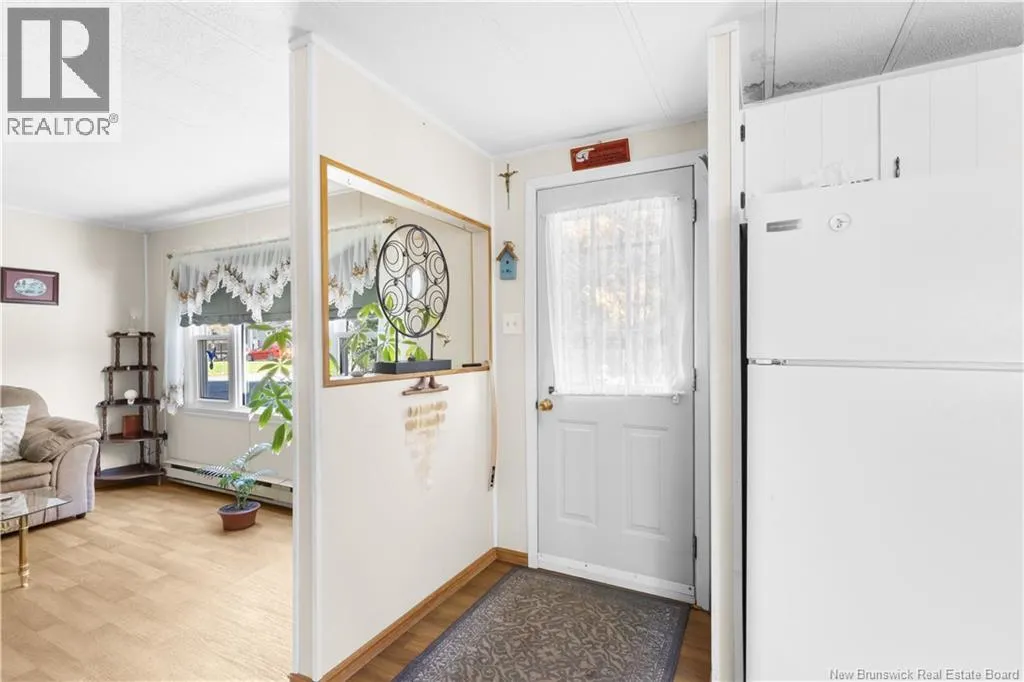
| Foyer | 3'11'' x 7'11'' | Main level | ||
| Kitchen | 10'10'' x 7'11'' | Main level | ||
| Living room | 11'11'' x 13'6'' | Main level | ||
| Primary Bedroom | 10'5'' x 13'6'' | Main level |
Amenities
- Views
- New Construction
- Adult 55+
- Lease To Own
- No Strata Fees
- Furnished
- Primary On Main
- Air Conditioning
- Seller Finance
- Green
- Fixer Upper
- Horse
- Golf
- Fireplace
- Deck
- Garage
- Basement
- Pool

Property vs Single Family Average in E3B 6W2
Price
Year Built
