
Address
2100 Nash Road, Burns Lake, BC
Price
$ 249,900
Property Attributes
- ID#R3017740
- TypeSingle Family
- Listing Status Active
- MunicipalityBurns Lake
- CityBurns Lake
- AreaBurns Lake
- Postal CodeV0J 1E1
- StyleRanch
- Year Built1955
- Price$ 249,900
- Bedrooms2
- Bathrooms1
- Half Bathrooms0
- Sqr Footage1144
- Lot Size0.53 Acres
Data Source:
Canadian Real Estate Association (CREA)
Property Description
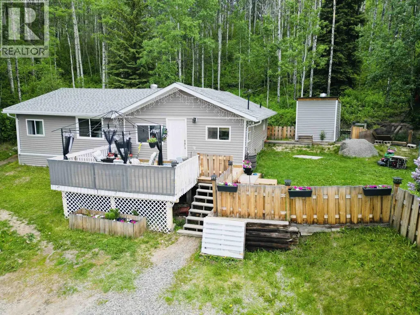
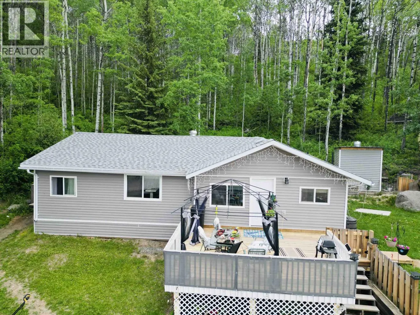
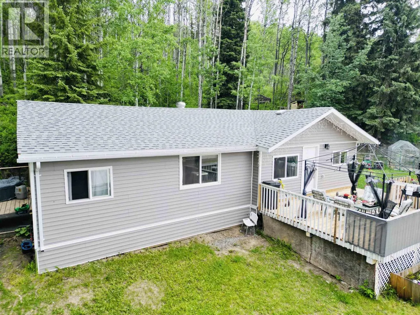
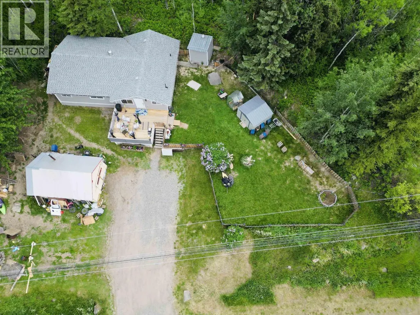
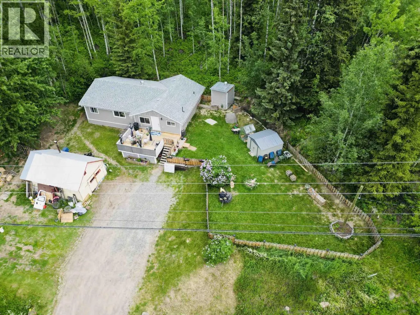
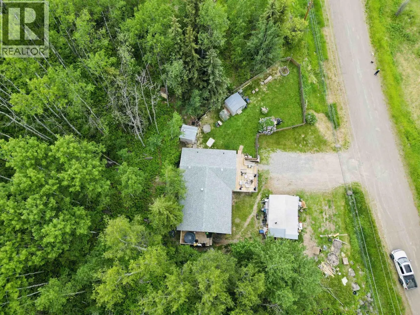
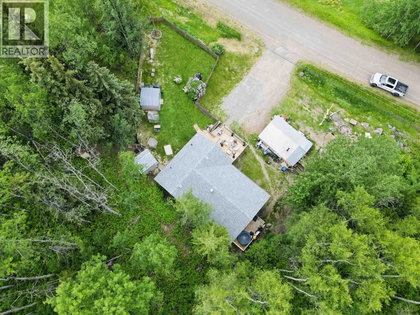
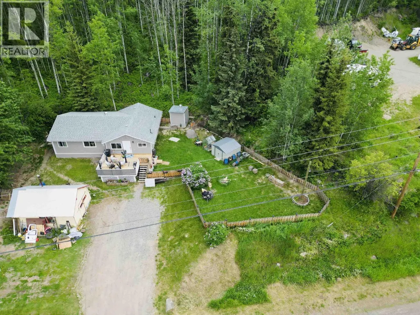
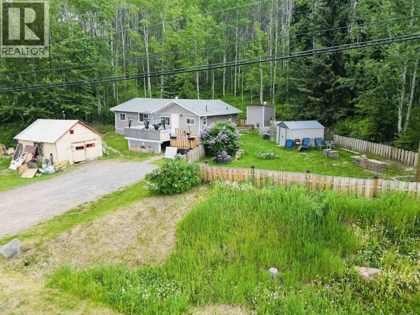
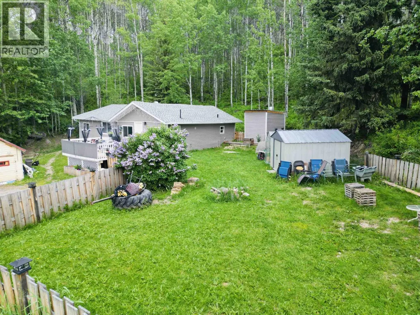
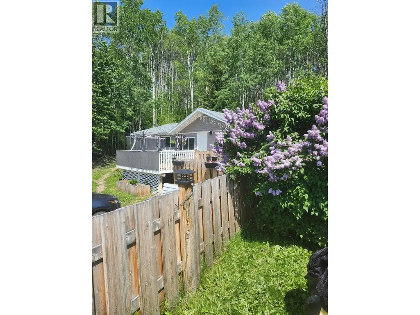
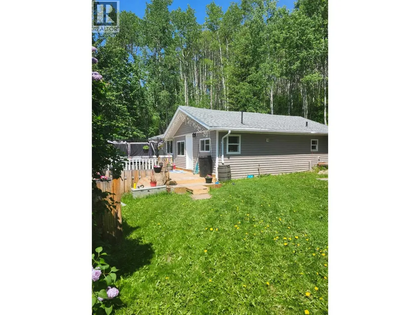
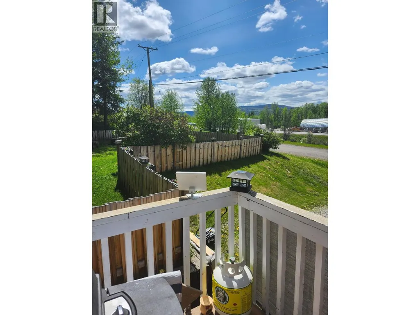
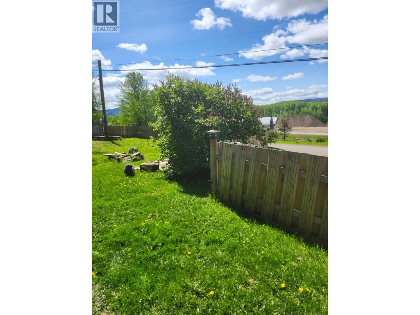
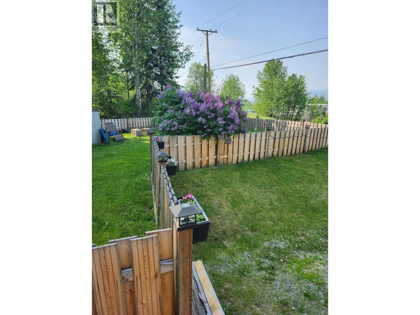
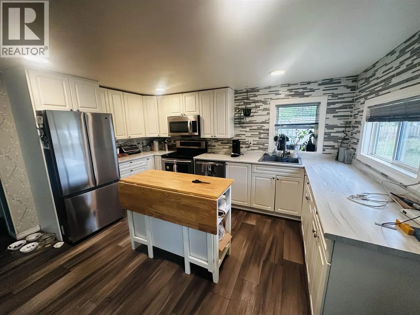
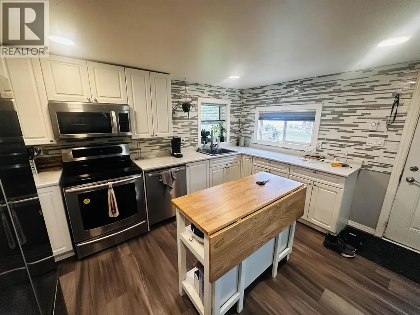
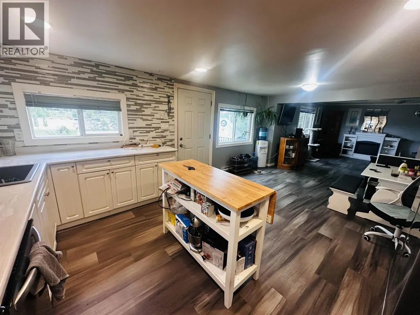
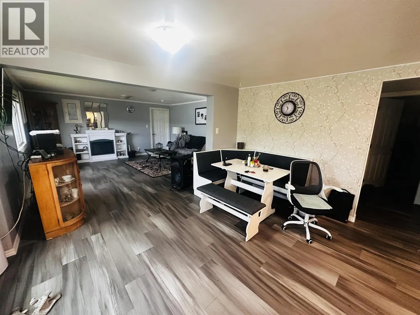
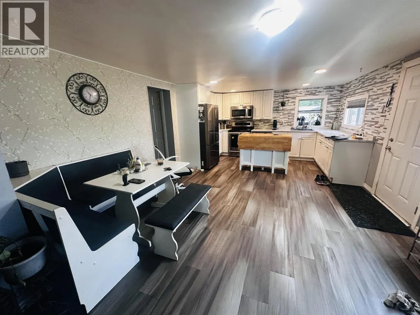
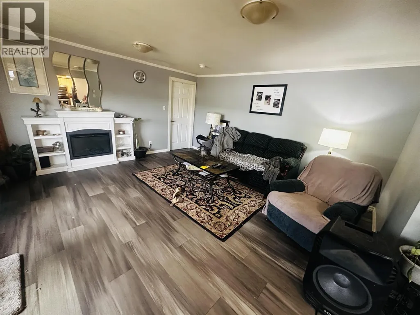
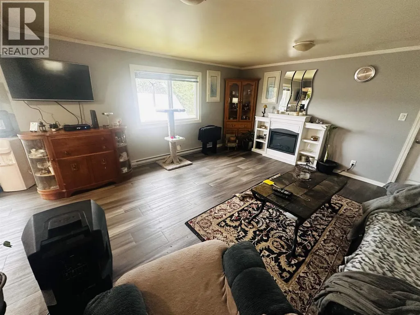
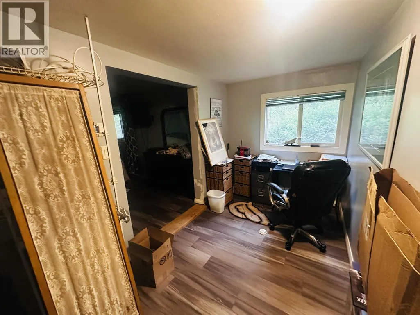
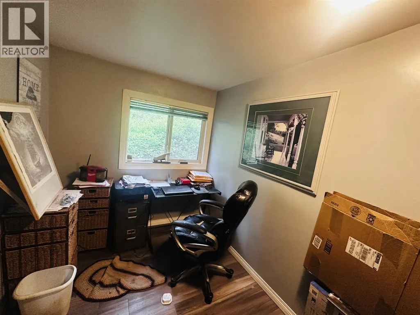
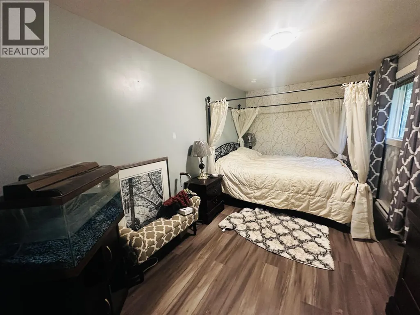
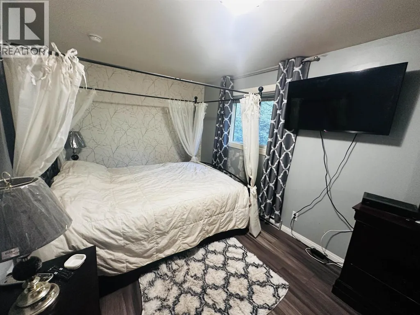
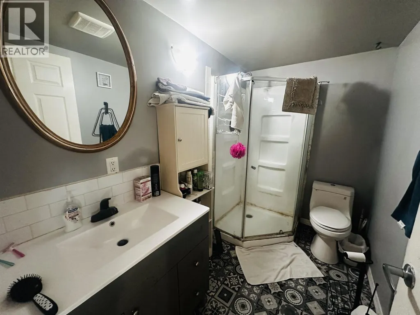
This modestly renovated 2-bedroom, 1-bath rancher sits on a peaceful 0.53-acre lot just minutes outside of town, tucked away on a quiet dead-end road. The home offers a great mix of updates and rural charm in a private, fully fenced setting. Recent upgrades include new siding, roof, windows, flooring, kitchen, and bathroom. Enjoy the outdoors from the sun deck, and take advantage of the detached 20' x 14' shop-perfect for storage, hobbies, or workspace needs. The property runs on a cistern water system and offers ample space for gardening, pets, or future improvements. A solid option for first-time buyers, downsizers, or anyone looking for a manageable property with space and privacy. (id:7434)
General Features
| Property Type | Single Family |
|---|---|
| Building Appliances | Washer, Dryer, Refrigerator, Stove, Dishwasher |
| Building Architectural Style | Ranch |
| Foundation Type | Unknown |
| Building Type | House |
| Ownership Type | Freehold |
| Building.StoriesTotal | 1 |
Interior Features
| Building Fireplace Present | False |
|---|---|
| Building Heating Type | Baseboard heaters |
| Building Heating Fuel | Electric |
| Basement Type | None |
| Construction Style Attachment | Detached |
| Living Area Range | 1144 |
| Bedrooms | 2 |
Exterior Features
| Building Roof Material | Asphalt shingle |
|---|---|
| Building Roof Style | Conventional |
| Exterior Finish | Vinyl siding |
Room Details
| Room | Dimensions | Level | Flooring | Details |
|---|---|---|---|---|
| Bedroom 2 | 15 ft ,3 in x 8 ft ,7 in | Main level | 8 ft ,7 in | |
| Bedroom 3 | 24 ft ,1 in x 7 ft ,8 in | Main level | 7 ft ,8 in | |
| Dining room | 8 ft ,2 in x 7 ft ,4 in | Main level | 7 ft ,4 in | |
| Kitchen | 13 ft ,7 in x 8 ft ,7 in | Main level | 8 ft ,7 in | |
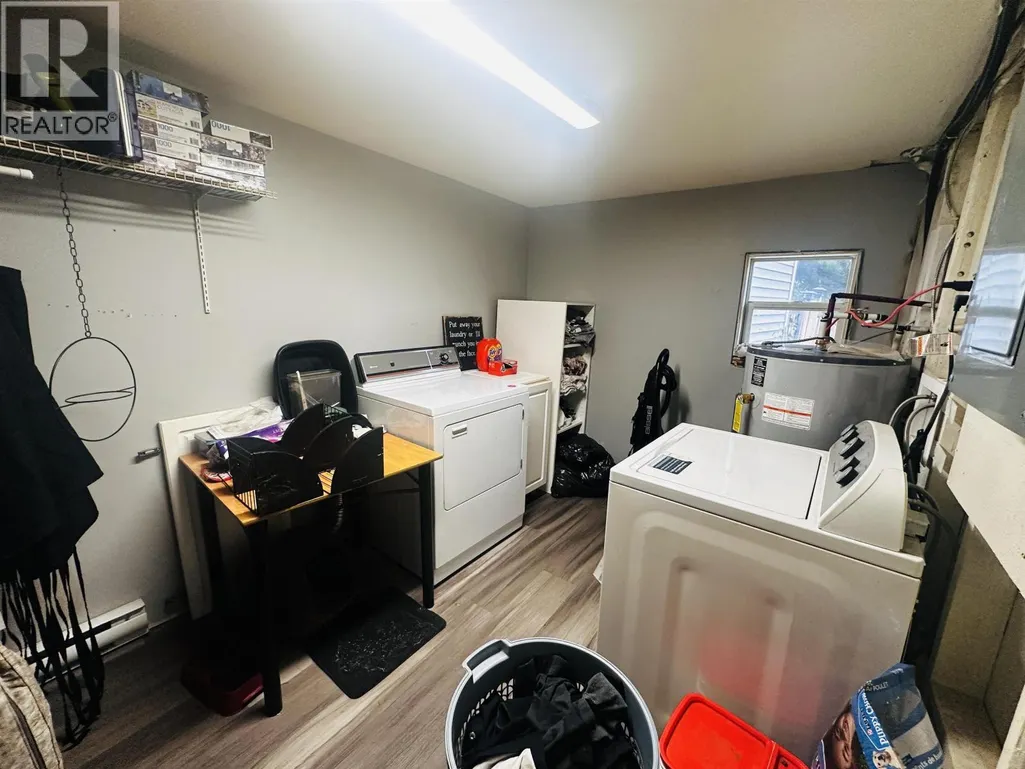
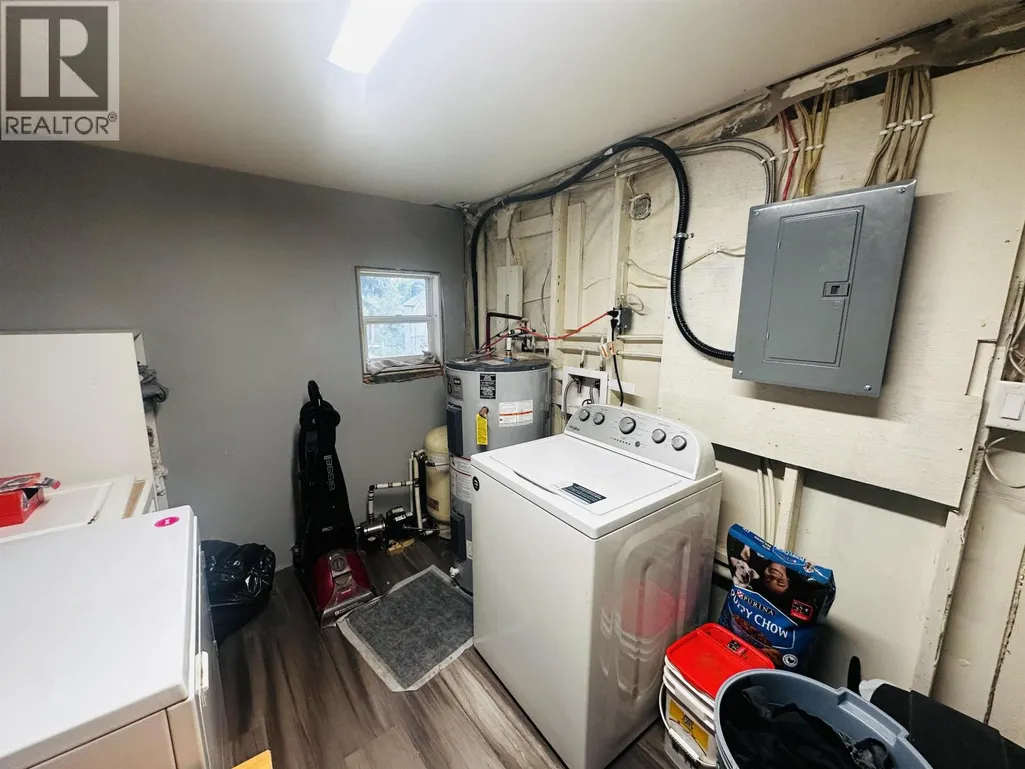
| Laundry room | 12 ft ,2 in x 7 ft ,1 in | Main level | 7 ft ,1 in | |
| Living room | 15 ft ,8 in x 14 ft ,1 in | Main level | 14 ft ,1 in | |
| Office | 13 ft ,7 in x 6 ft ,8 in | Main level | 6 ft ,8 in |
Amenities
- Views
- New Construction
- Adult 55+
- Lease To Own
- No Strata Fees
- Furnished
- Primary On Main
- Air Conditioning
- Seller Finance
- Green
- Fixer Upper
- Horse
- Golf
- Fireplace
- Deck
- Garage
- Basement
- Pool

Property vs Single Family Average in V0J 1E1
Price
Year Built
