
Waterfront

Address
307 Ruby Drive, Hitchcock Bay, SK
Price
$ 269,000
Property Attributes
- ID#SK052161
- TypeSingle Family
- Listing Status Active
- MunicipalityHitchcock Bay
- CityHitchcock Bay
- AreaHitchcock Bay
- Postal CodeS0L 0G0
- Style
- Year Built1964
- Price$ 269,000
- Bedrooms2
- Bathrooms1
- Half Bathrooms0
- Sqr Footage1055
Data Source:
Canadian Real Estate Association (CREA)
Property Description
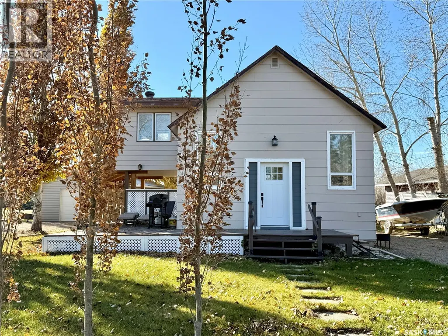
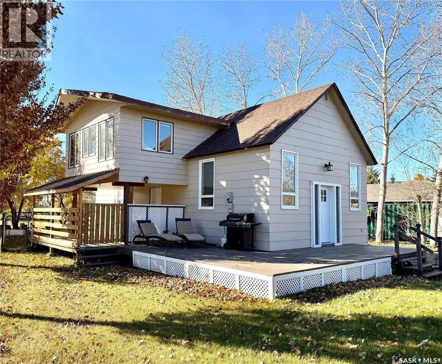
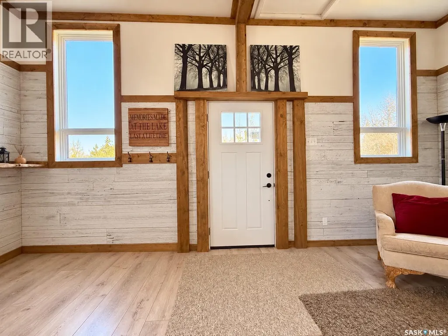
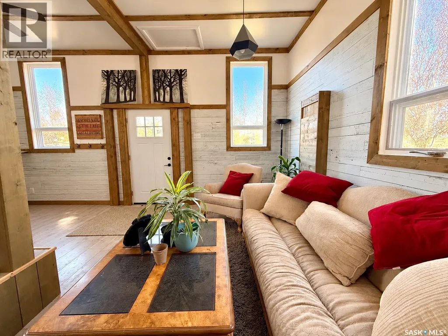
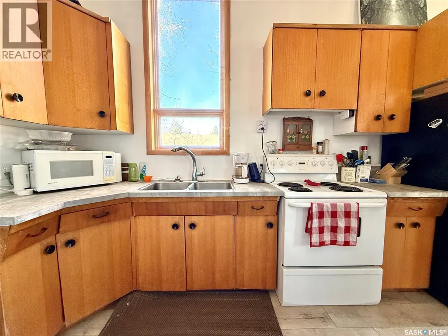
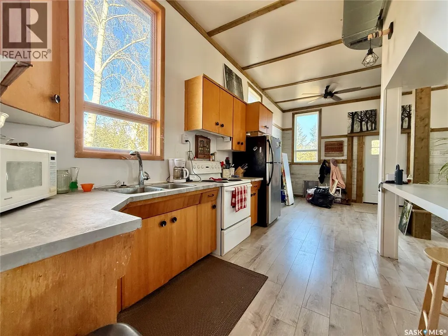
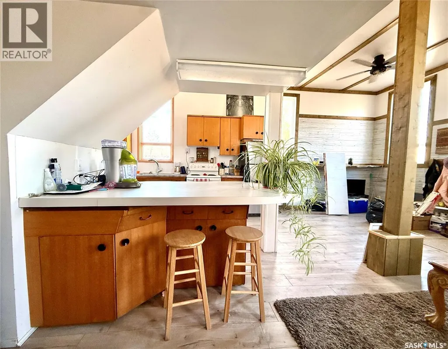
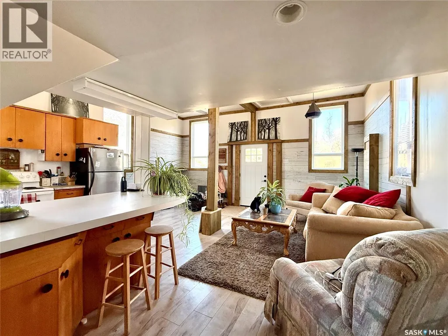
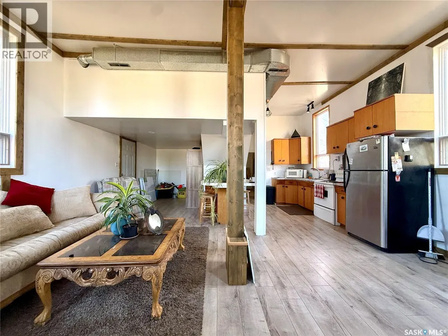
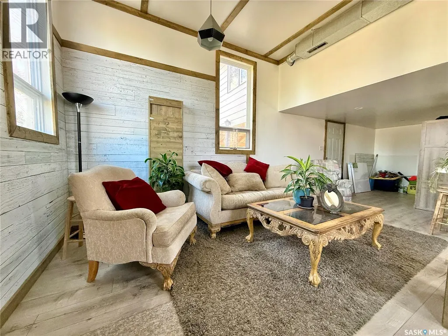
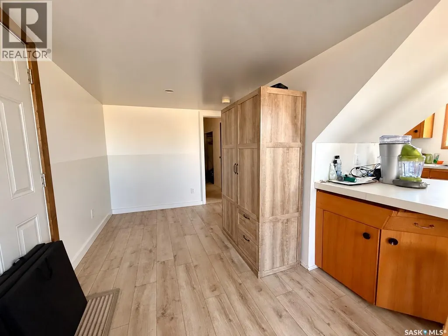
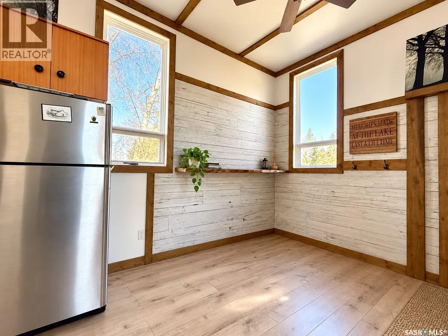
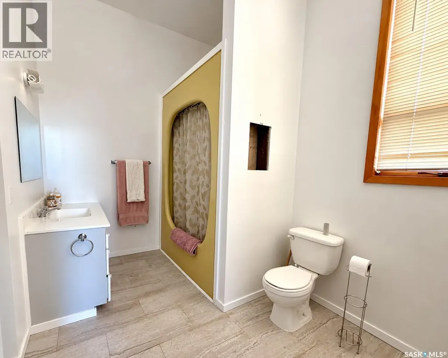
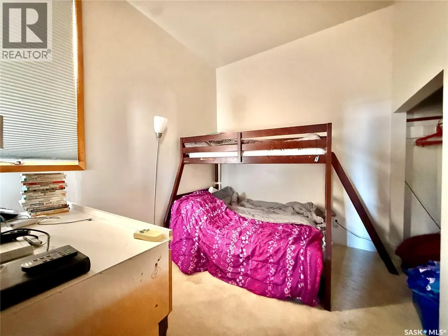
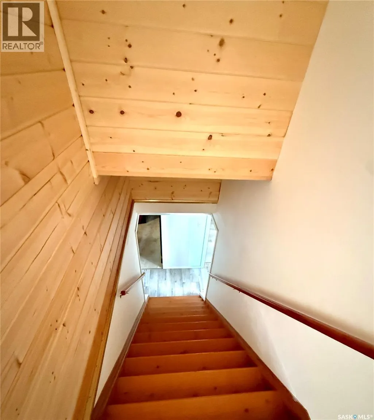
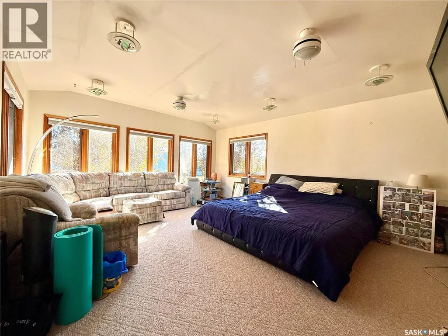
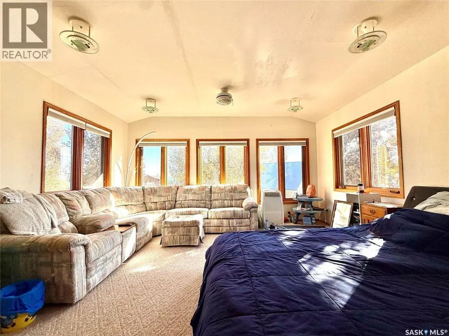
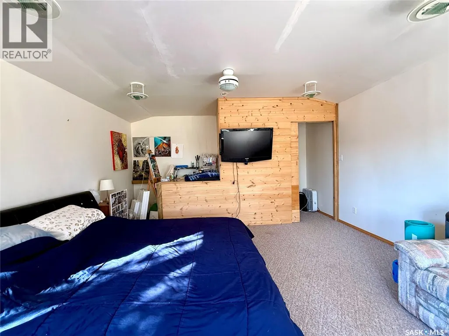
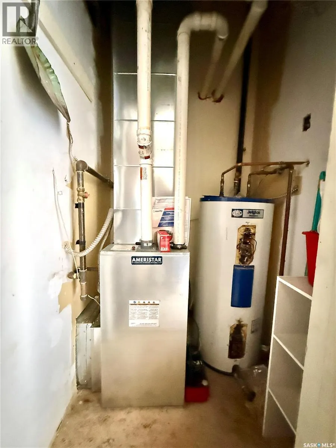
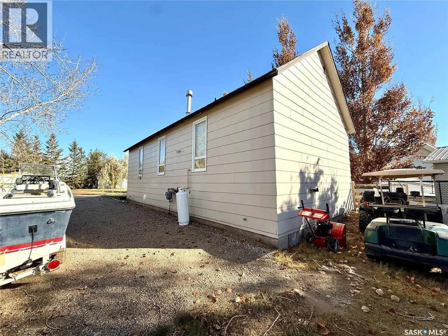
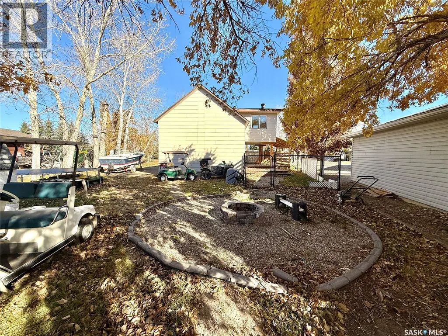
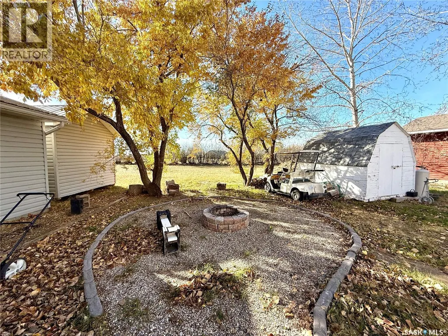
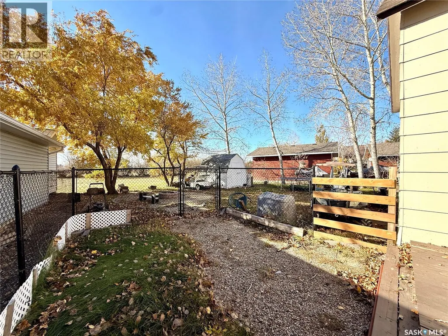
Welcome to 307 Ruby Drive at Hitchcock Bay on beautiful Lake Diefenbaker! If you've been dreaming of a place to escape, unwind, and enjoy lake life, this charming 1,055 sq. ft. cabin might be just what you've been looking for! Just steps from the water, this inviting property is full of character, with an open-concept main floor featuring vaulted ceilings, exposed wood beams, a bright kitchen with breakfast bar, comfortable living and dining areas, a bedroom, and a full bathroom. Upstairs is something special! The spacious primary bedroom is surrounded by windows that fill the room with natural light and offer beautiful views of the lake. It's truly a little sanctuary of its own, the perfect place to wake up to those peaceful lake views! Recent improvements include a brand-new natural gas furnace with SaskEnergy connection, replacing the previous propane system, new sealed front and back doors, and a refreshed living room. Outside, enjoy the large deck, mature trees, fire pit area, storage shed, and plenty of parking for your boat and lake toys. Hitchcock Bay is a fantastic recreational community offering a sandy beach, boat launch, 9-hole golf course, pickleball and sports courts, playgrounds, mini golf, and excellent fishing and boating. Whether you're spending your days on the water, golfing, or gathering around the fire with family and friends, there's something here for everyone. Conveniently located approximately 1.5 hours from Saskatoon and 2 hours from Regina, this is a wonderful opportunity to make some lasting lake memories! (id:7434)
General Features
| Features | Treed, Double width or more driveway |
|---|---|
| Property Type | Single Family |
| Building Appliances | Refrigerator, Storage Shed, Stove |
| Building Type | House |
| Ownership Type | Freehold |
| Building.StoriesTotal | 1.5 |
Interior Features
| Building Fireplace Present | False |
|---|---|
| Building Heating Type | Forced air |
| Building Heating Fuel | Natural gas |
| Basement Development | Not Applicable |
| Basement Type | Crawl space (Not Applicable) |
| Construction Style Attachment | Detached |
| Living Area Range | 1055 |
| Bedrooms | 2 |
Exterior Features
| Structure | Deck |
|---|---|
| Water Front Name | Hitchcock Bay |
| Landscape Features | Lawn |
| Fence Type | Partially fenced |
Room Details
| Room | Dimensions | Level | Flooring | Details |
|---|---|---|---|---|
| 4pc Bathroom | 10 ft ,7 in x 7 ft ,2 in | Main level | 7 ft ,2 in | |
| Bedroom | 10 ft ,7 in x 9 ft | Main level | 9 ft | |
| Dining room | 9 ft ,8 in x 6 ft ,9 in | Main level | 6 ft ,9 in | |
| Foyer | 7 ft ,4 in x 14 ft ,8 in | Main level | 14 ft ,8 in | |
| Kitchen | 11 ft ,4 in x 10 ft ,8 in | Main level | 10 ft ,8 in | |
| Living room | 11 ft ,4 in x 12 ft ,3 in | Main level | 12 ft ,3 in | |
| Primary Bedroom | 17 ft x 15 ft | Second level | 15 ft |
Amenities
- Views
- New Construction
- Adult 55+
- Lease To Own
- No Strata Fees
- Furnished
- Primary On Main
- Air Conditioning
- Seller Finance
- Green
- Fixer Upper
- Horse
- Golf
- Fireplace
- Deck
- Garage
- Basement
- Pool

Property vs Single Family Average in S0L 0G0
Price
Year Built
